Services
Projects
Factory/ Warehouse - Industrial [F] [H] [S]
Office - Low/Mid Rise [B Occupancy]
Office - High Rise [B]
Office - Medical [B]
Video Production & Recording Studios [A] [B]
Residential - Hotel [R1]
Residential - Multi-Family [R2]
Restaurant [A]
Retail [M]
Recreation
TESTIMONIALS
Locations
REQUEST A PROPOSAL
Menu
Simple Solutions to Complex Projects
Services
Projects
Factory/ Warehouse - Industrial [F] [H] [S]
Office - Low/Mid Rise [B Occupancy]
Office - High Rise [B]
Office - Medical [B]
Video Production & Recording Studios [A] [B]
Residential - Hotel [R1]
Residential - Multi-Family [R2]
Restaurant [A]
Retail [M]
Recreation
TESTIMONIALS
Locations
REQUEST A PROPOSAL
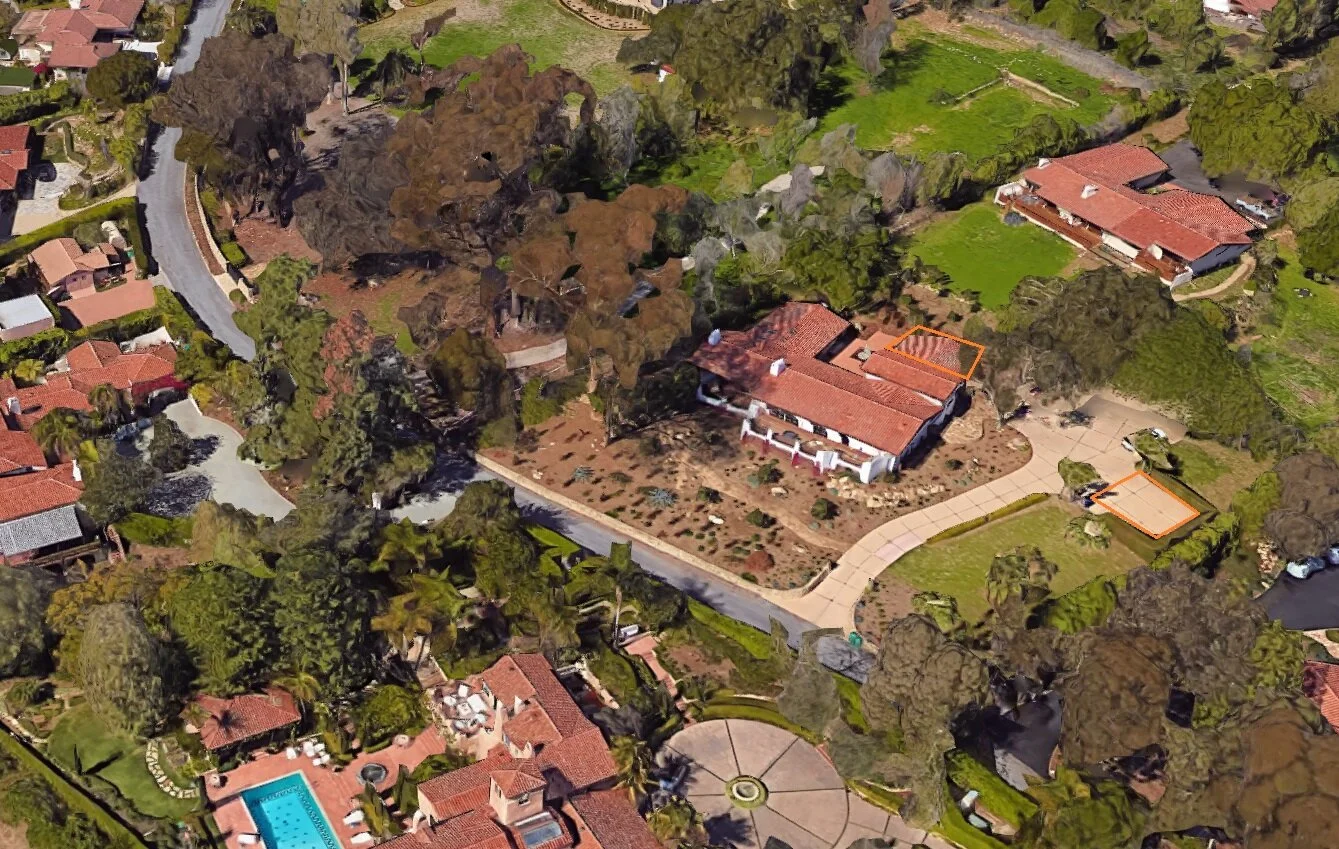
116 Rametto Rd, Santa Barbara, CA 93108 - Residential - Accessory Dwelling Unit
GKA Architect worked on architectural drawings to convert an existing garage to an ADU.
Location - Aerial View
Project Information
Location: Santa Barbara, CA
Project Area [Building]: 3,994 sf
Occupancy: R [Residential]
Construction Type: V-B
Year Built: 1979
Phases: EXF, SD, PD
View My Stats